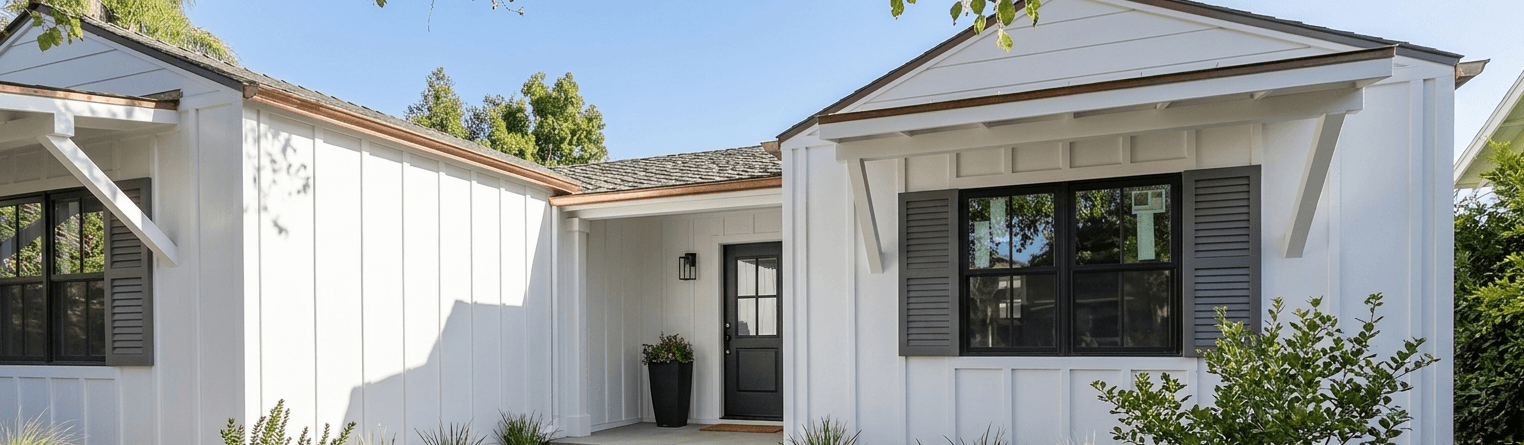
A stunning custom modern farmhouse built in Summerland, CA, showcasing flawless board and batten siding alignment, prominent contrast window trims, and a meticulously curated architectural profile.
When homeowners start researching the cost of building an Accessory Dwelling Unit (ADU) in Ventura County, they usually find generic online calculators or nationwide averages that don’t apply to our local reality. Building an ADU here involves navigating specific local regulations, city-specific fees, and complex site conditions. To provide a clear picture of what it actually takes to get a project off the ground, it helps to look at a real, local example.
A fantastic benchmark for a spacious family-sized unit is a recent project involving a 1,188-square-foot detached ADU featuring three bedrooms and two bathrooms. For the actual construction—the materials, labor, and structure itself—the cost came in at $330,000. This breaks down to roughly $278 per square foot for the hard construction costs. However, that number only tells part of the story, and understanding the missing pieces is what keeps a project from stalling out.
The Hidden Reality of Soft Costs and Local Fees
The $330,000 price tag covers the physical build but excludes soft costs such as architectural plans, structural engineering, city or county plan checks, permits, and impact fees. For a smaller garage conversion or a tiny unit, these fees are relatively minimal. But California state law draws a major line in the sand at 750 square feet.
Once an ADU crosses that 750-square-foot threshold, it is no longer exempt from development impact fees. For a large 1,188-square-foot detached build, homeowners must budget heavily for these extra expenses. In Ventura County, you can realistically expect to spend an additional $30,000 to $50,000 just to get the project greenlit before a single shovel touches the dirt.
These soft costs typically include:
Architectural design and structural engineering layout plans.
City or county building department plan-check and building-permit fees.
School district developer fees are calculated per square foot over the threshold.
Environmental and site-specific reports, such as grading permits and soils reports.
Local traffic impact mitigation fees vary significantly by city or jurisdiction.
Why Site Conditions and Pre-Construction Matter
Another major factor driving up the cost of a detached ADU in our area is the property’s physical condition. You cannot simply drop a 1,188-square-foot building onto a backyard without extensive preparation. Pre-construction site work can add thousands to the budget before framing even begins.
If the backyard has a significant slope, structural grading and retaining walls will be required to create a level building pad. Civil engineering and professional soils reports are often mandated by local building departments to ensure the ground can safely support the new structure. Furthermore, running new utility lines—water, sewer, gas, and electricity—from the primary house across a large lot to a detached unit requires extensive trenching and plumbing expertise, especially when managing proper sewer slope and drainage.
Navigating Ventura County Jurisdictions
It is also important to note that “Ventura County” is not a monolith. The cost and ease of building vary widely depending on whether the property falls under county jurisdiction or is within the city limits of Camarillo, Oxnard, Ventura, or Thousand Oaks.
Each local building department moves at its own pace and enforces its own nuances regarding architectural aesthetics, setbacks, and utility connections. Working with a team that understands these localized quirks, knows exactly how to format address and suite designations for new utility meters, and has established relationships with local inspectors can save a homeowner months of costly delays.
How to Budget Realistically for Your Project
If you are planning a large, detached ADU in Ventura County, using the 1,188-square-foot project as a baseline is a great place to start. To build a truly successful budget, you should approach the numbers with a clear strategy.
Separate Hard and Soft Costs: Do not assume a contractor’s build estimate includes your permits, school fees, or architectural plans. Always ask what is excluded.
Account for the Square Footage Threshold: If you are building over 750 square feet, immediately contact your local city or county planning department to get an estimate on development impact and school fees.
Expect Site Work Costs: Budget extra for grading, utility trenching, and potential soils reports if your yard is unlevel or far from the main utility tie-ins.
Build in a Contingency: Unforeseen subterranean challenges, weather delays, or minor plan revisions may occur during the city check process. A 10% buffer ensures these moments do not halt your momentum.
Building a detached ADU is a massive investment that adds incredible long-term value, rental income potential, or multi-generational housing security to a property. By looking past the basic construction costs and planning for the logistical realities of Ventura County building codes, you can guide your project to a successful, stress-free completion.
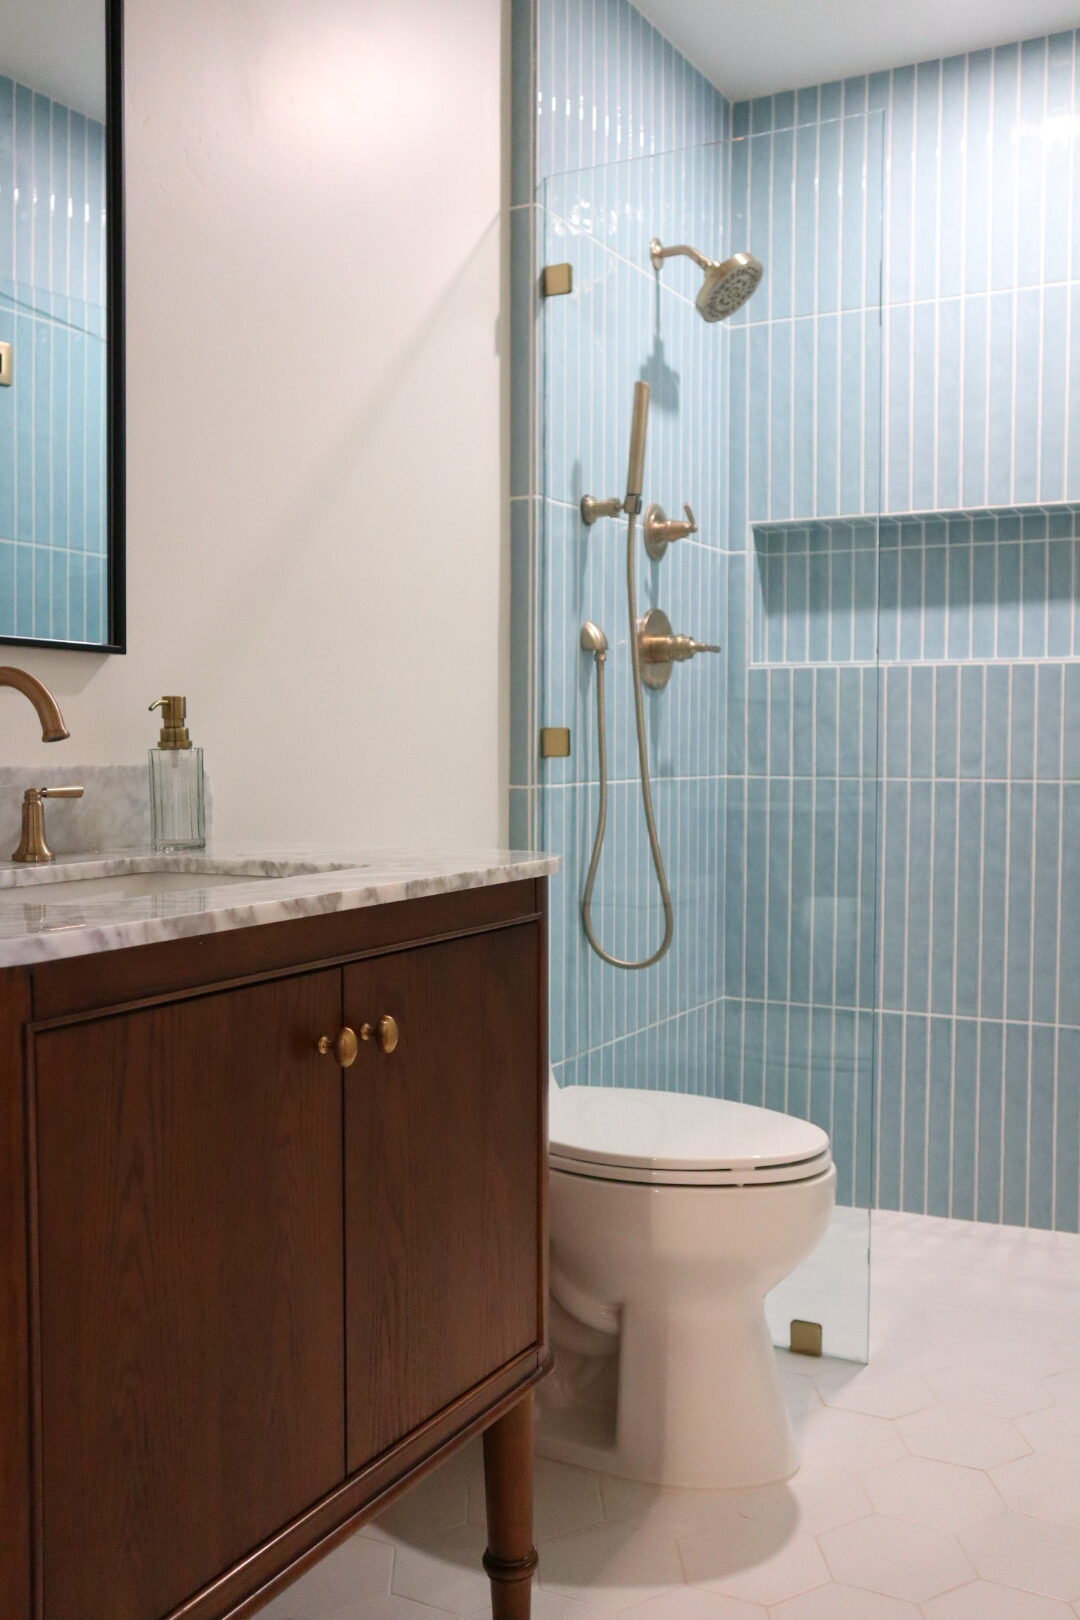
If you are looking for a stunning bathroom remodel Camarillo homeowners can use for inspiration, look no further than this recent project by All Pro Construction, Inc. Located in the exclusive Las Posas Estates (93010), this full renovation blends warm organic textures with a modern, coastal color palette.
The Design Process for a Bathroom Remodel in Camarillo
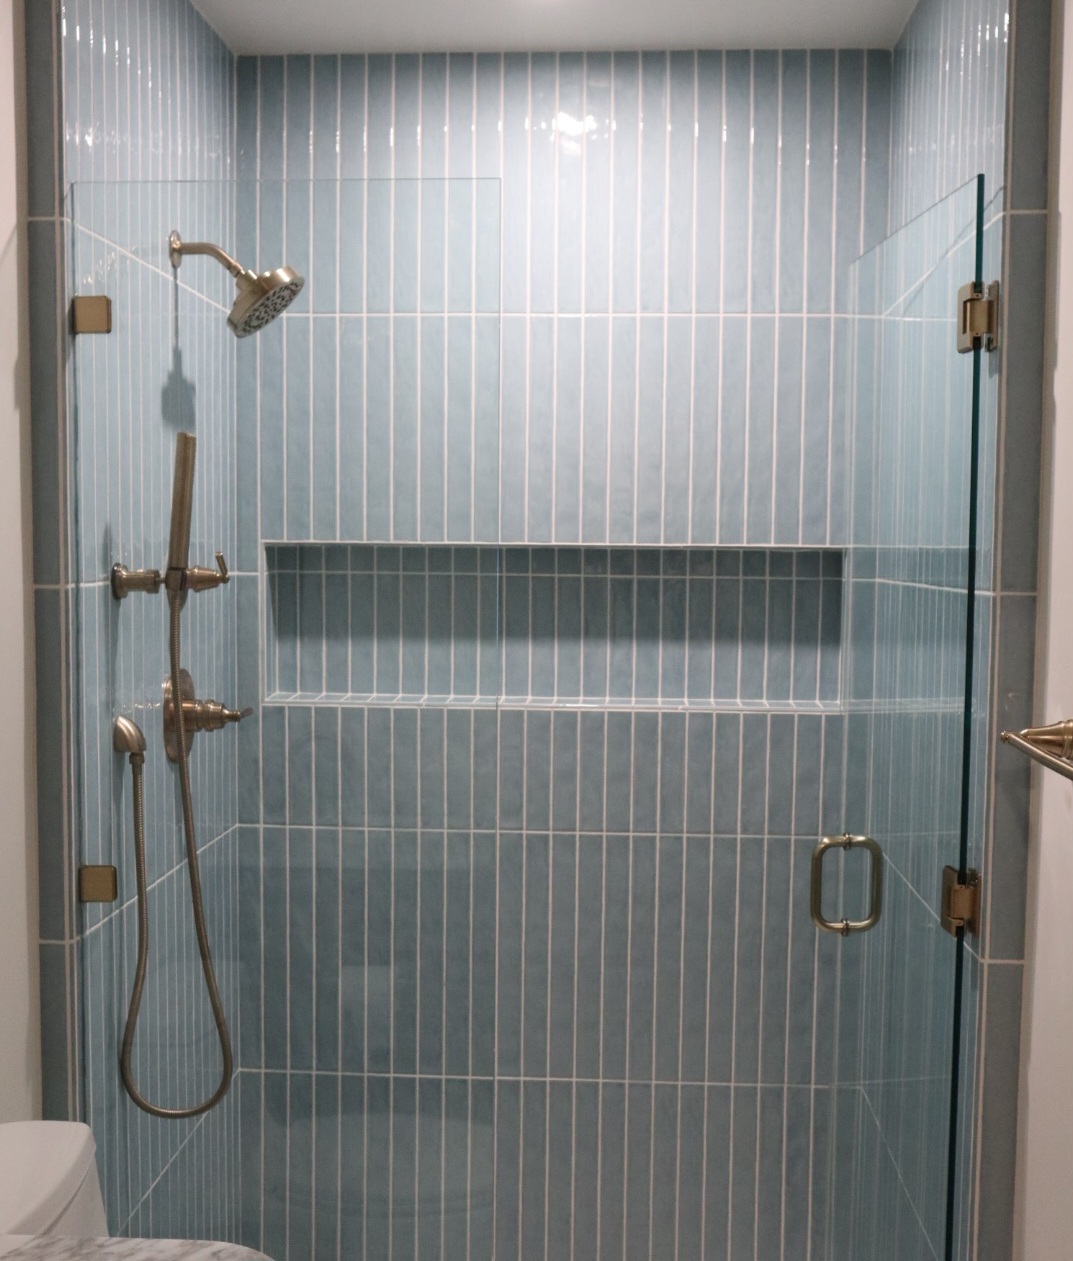
The standout feature of this renovation is the vertical tile work in the shower. We used Edward Martin Maisie 2.5×16 Glossy Ceramic Tile in Ocean, installed vertically to add height and a sense of luxury to the space. To ground the room, we chose Reagan 5×6 Matte Porcelain Hexagon Tiles in Dove for a clean, sophisticated floor.
Every detail in this Camarillo home was selected for both style and durability:
The Vanity: We installed the Collette 36 in. Single Sink Cinnamon Oak Bath Vanity. The rich “Cinnamon Oak” finish brings organic warmth to the room, topped with a timeless Carrara White Marble counter.
The Hardware: For a touch of modern luxury, we utilized the Delta Trinsic shower system in Champagne Gold. This warm metallic finish pops against the blue tile and perfectly matches the faucet and vanity hardware.
The Enclosure: A frameless shower door was installed to maintain an open, airy feel, allowing the tile work to remain the focal point of the room.
The Lighting: We finished the look with a sleek pill vanity light, providing soft, even illumination that complements the bathroom’s clean lines.
Local Expertise in Camarillo Remodeling
As a local contractor serving the 93010 area, we understand the aesthetic of Las Posas Estates—balancing upscale elegance with the relaxed California lifestyle. This project isn’t just a bathroom; it’s a retreat designed to enhance the home’s value and comfort.
Project Highlight: The vertical stack of the 2.5×16 “Ocean” tiles creates a modern “kit-kat” or finger-tile aesthetic that is currently trending in high-end coastal interior design.
Are you looking to transform your space? Whether you are in Las Posas Estates or the surrounding Ventura County area, we are here to bring your vision to life.
Serenity in symmetry. The perfect blend of vintage charm.
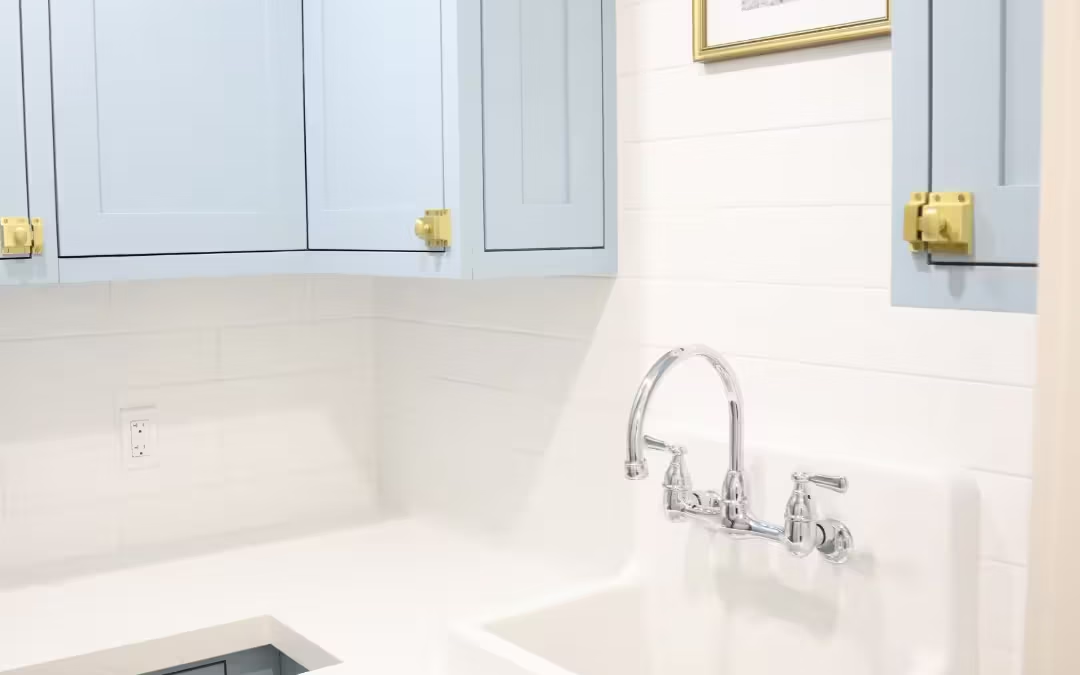
When we think of a “dream home,” the laundry room isn’t usually the first room that comes to mind. However, our recent laundry room in Camarillo proves that with the right design, even the most functional space can become your favorite room in the house.
At All Pro Construction, we specialize in blending high-end aesthetics with the practical needs of a busy household. This laundry room remodel in Camarillo is the perfect example of “Modern Vintage” design—combining classic textures with a bold, refreshing color palette.
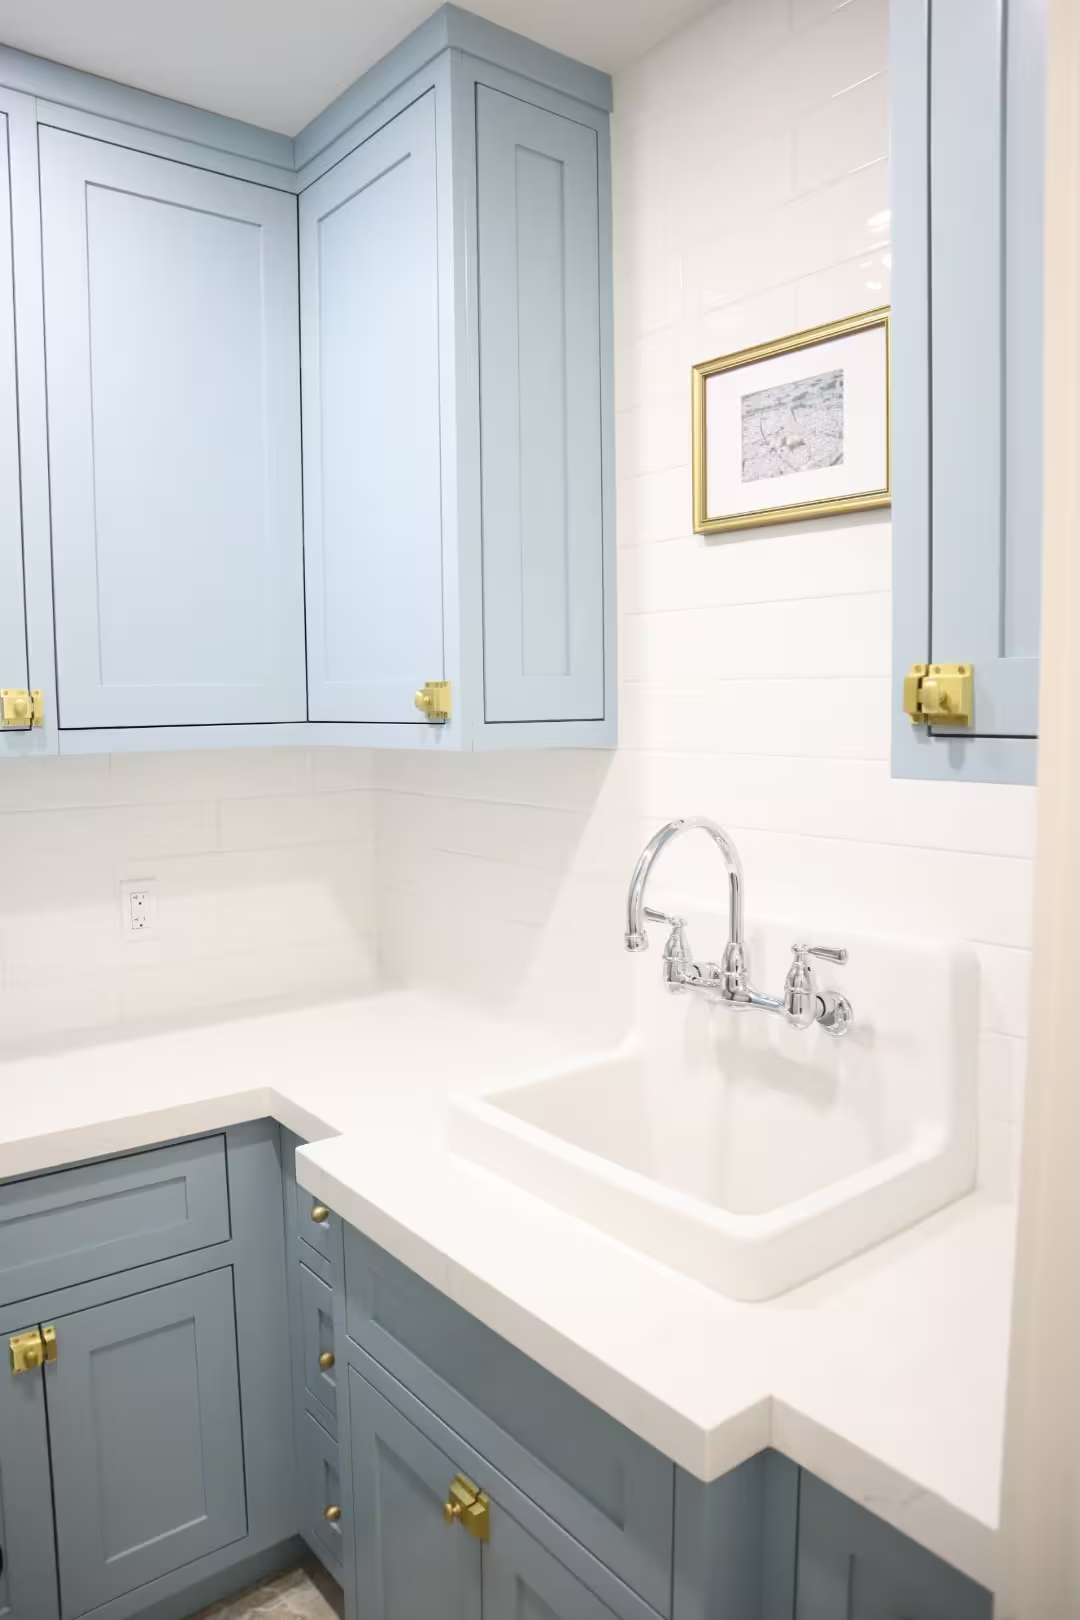
Glossy white subway tiles reflect light and expand the visual space of the room
The Color Palette: Meditative Blue
The star of the show in this laundry room remodel in Camarillo is undoubtedly the custom Shaker-style cabinetry. We chose Sherwin-Williams “Meditative” (SW 6227). It’s a sophisticated, mid-tone blue that feels calm and clean—exactly the vibe you want when tackling a mountain of laundry.
High-End Hardware & Finishes
To elevate the Shaker cabinets, we integrated premium hardware that leans into a timeless, “old-world” charm:
Pitkin Brass Latches: These latches from Signature Hardware provide a nostalgic, high-end feel.
Rodino Solid Brass Round Knobs: We used 1″ knobs to complement the latches, adding a consistent, warm metallic glow throughout the space.
The Perfect Utility Sink
For the cleaning station, we installed the Eridanus Mason Wall-Mount Sink in Crisp White. This 8-gallon heavy-duty sink from Home Depot is deep enough for soaking clothes or cleaning up home projects, while its wall-mount design keeps the look streamlined and airy.
Durable Surfaces: Quartz & Travertine
Because laundry rooms see a lot of moisture and activity, material choice is everything:
Countertops: We installed a crisp Quartz with light veining. It offers the look of marble but with the non-porous durability needed for detergents and heavy baskets.
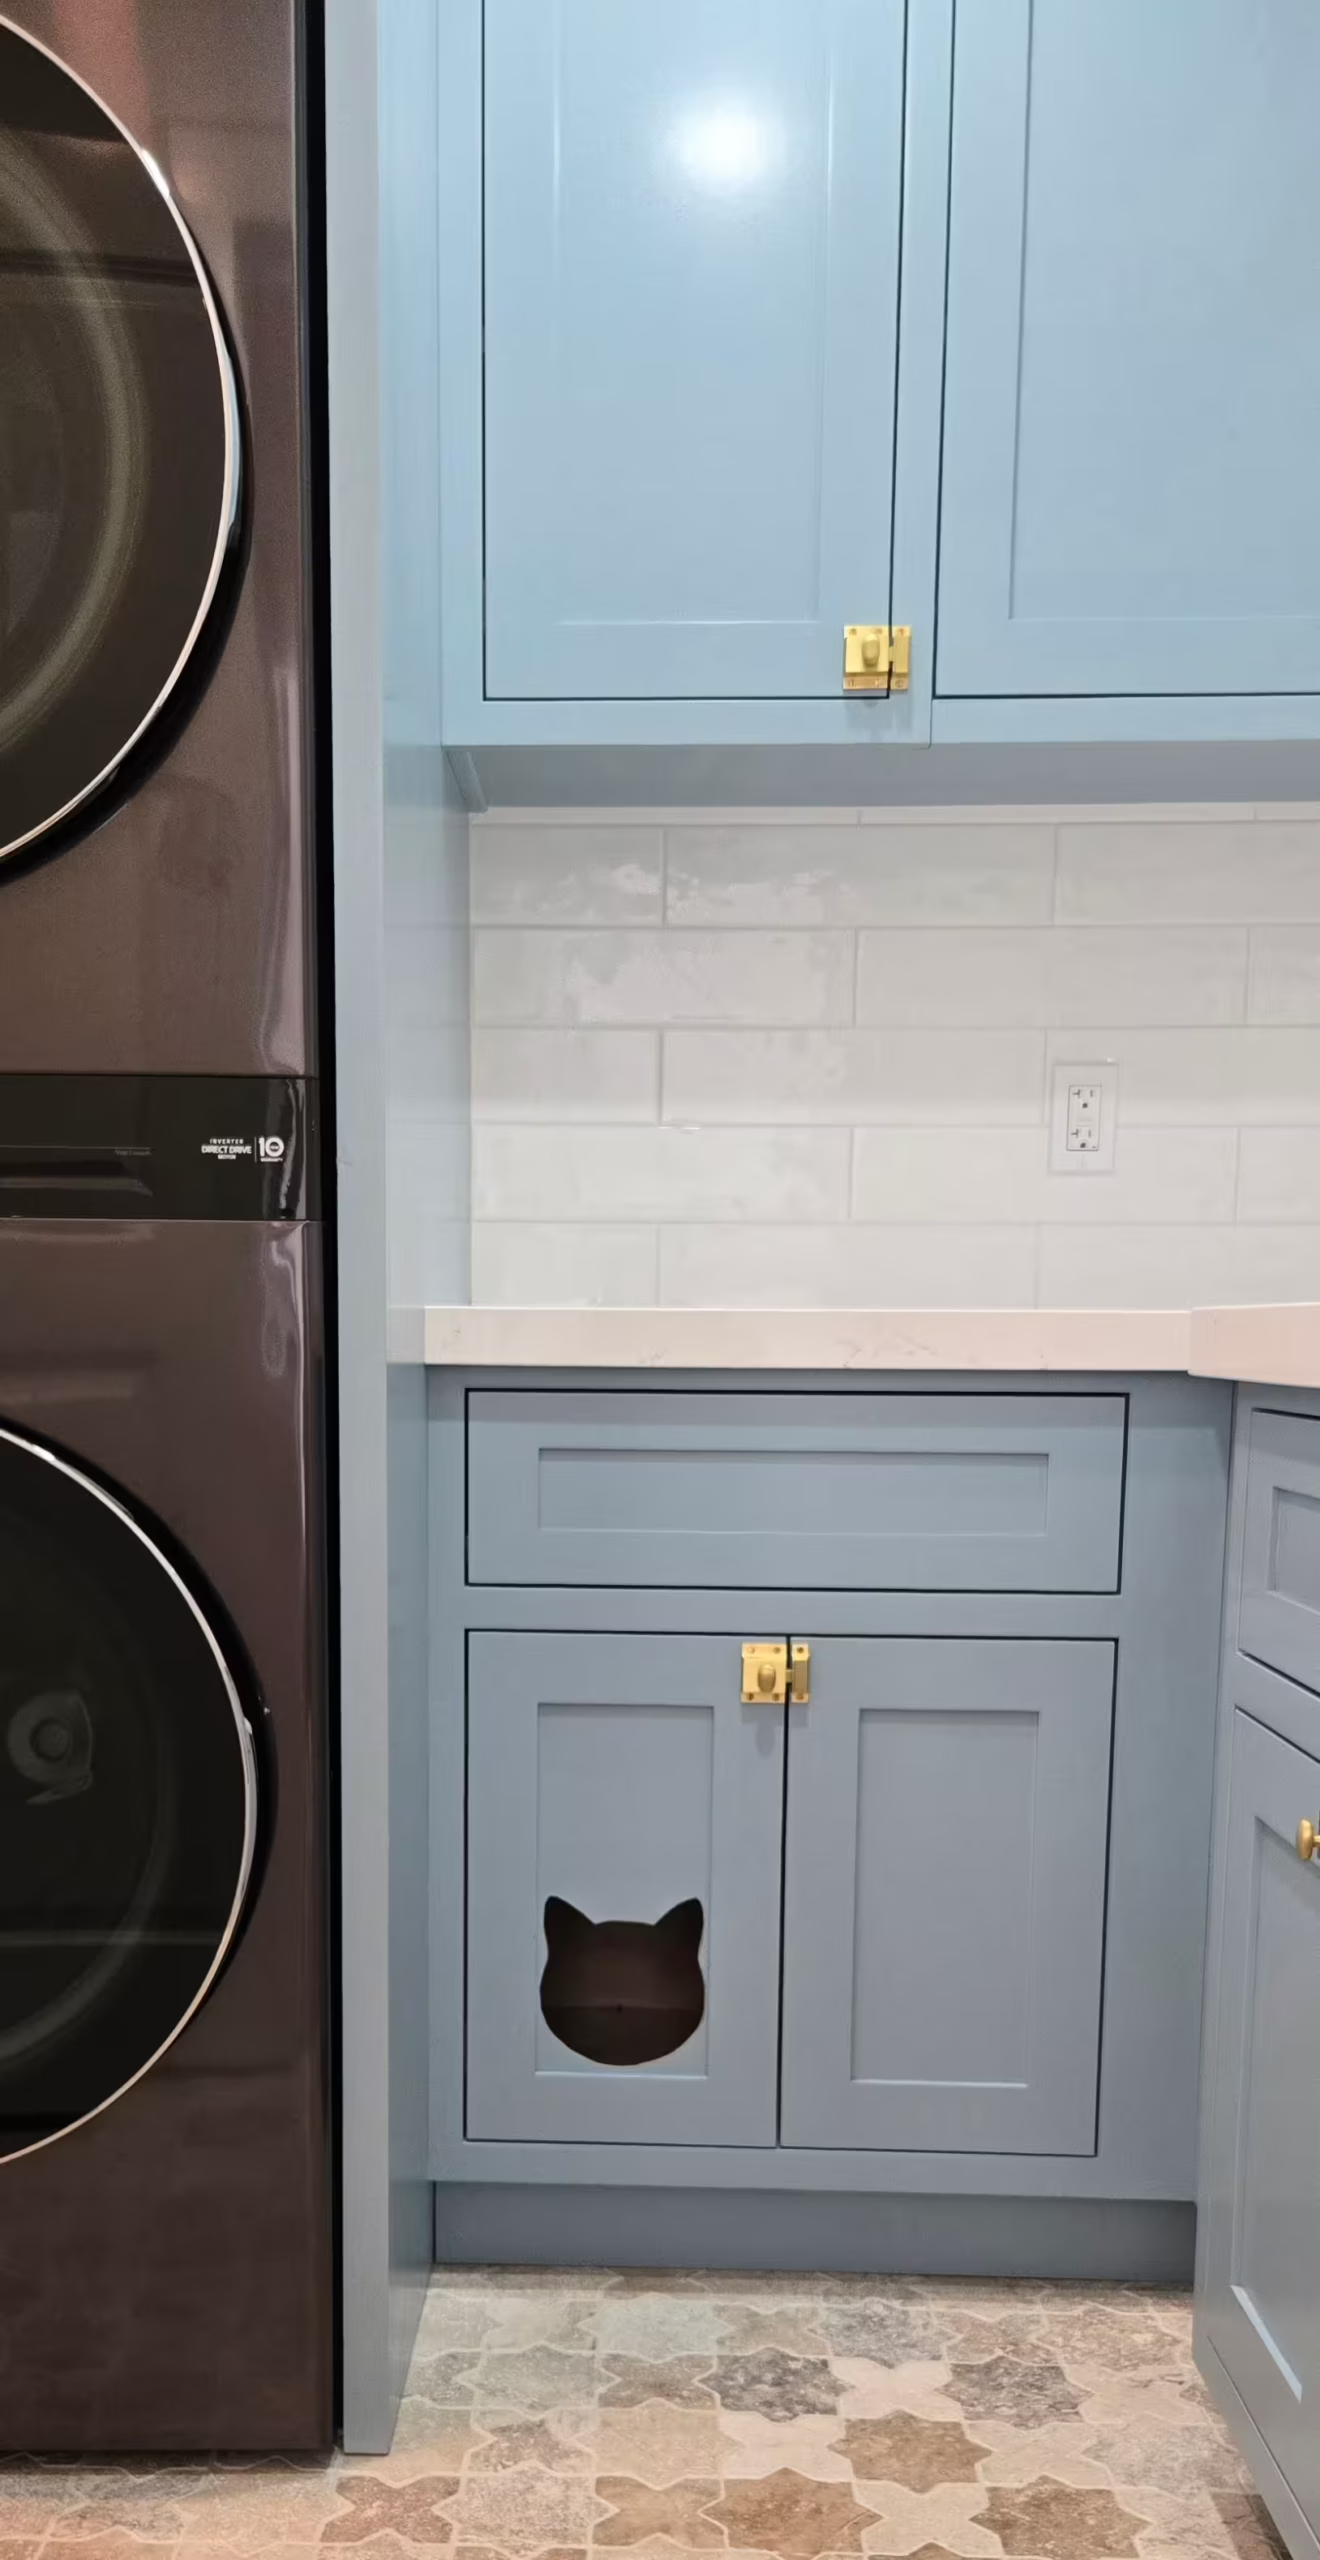
Flooring: For the floors, we went with Argento Star Cross Tumbled Travertine Mosaic from Floor & Decor. The textured stone provides a beautiful natural contrast to the smooth blue cabinets.
Clever Design: The Hidden Litter Box
One of our favorite custom features of this remodel is the built-in litter box cutout. We integrated a discreet opening within the lower cabinetry to hide the cat’s litter box while keeping it easily accessible. It’s the perfect way to keep your home tidy and “pet-clutter” free without sacrificing style.
Looking to Remodel Your Camarillo Home?
Whether you are looking to update a small utility space or planning a full-scale home renovation, All Pro Construction is here to bring your vision to life. We take pride in the details—from the perfect paint shade to the most functional custom cutouts.
Ready to breathe new life into your bathroom? Whether you’re transforming a petite powder room or upgrading a master bath, a well-thought-out remodel can enhance both aesthetics and functionality. In this blog, we explore proven tips to ensure your bathroom makeover is a stylish success.
Before diving into a remodel, take the time to understand what you want to achieve and establish a realistic budget. A clear plan helps keep the project focused and within financial limits. Begin by assessing your current bathroom setup—what do you love, and what could use improvement? Are there any specific features you’d like to incorporate, like a rainfall shower or a double vanity for shared use? Setting clear priorities can help you manage expectations and make informed decisions.
Budgeting may not be the most glamorous part of a remodel, yet it’s crucial. Consider that unexpected costs often arise, so it’s wise to allocate some funds for contingencies. One way to stay on budget is to differentiate between must-have features and nice-to-have elements. By distinguishing between needs and desires, you can make more informed financial decisions without compromising the essential aspects of your bathroom.
Optimize Space with Smart Layouts
Bathrooms, especially in urban settings, often come with limited square footage. Yet, even small spaces can be remarkably functional with clever layout strategies. For instance, placing the shower at the end of a narrow bathroom can create the illusion of a longer room. You may also consider wall-mounted fixtures, which save floor space and enhance the overall look of your bathroom.
Another ingenious space-saving idea is the use of sliding doors for both the shower and the bathroom entrance. This eliminates the need for door clearance space, freeing up additional room for other functional uses. By employing these small changes, you can significantly improve the space’s usability without a complete overhaul.
Choose Durable and Stylish Materials
When selecting materials for a bathroom remodel, durability is paramount due to constant exposure to moisture and frequent use. Porcelain tiles are a top choice for bathrooms because they are water-resistant and come in a variety of design options, from marble-look tiles to patterned mosaics, offering aesthetic versatility.
Beyond flooring, consider water-resistant materials for your countertops and walls. Quartz, for example, resists stains and doesn’t require sealing, unlike natural stone options. For an eco-friendly yet stylish option, look into recycled glass tiles. These are not only environmentally sustainable but also lend a modern and unique finish to your space.
Choosing the right color palette is equally essential. Neutral hues often create a serene ambiance, making smaller rooms feel more expansive. However, do not shy away from using bold accents through vanity finishes or backsplashes that can add a vibrant touch to the bathroom’s atmosphere.
Focus on Lighting and Ventilation
Good lighting is a game-changer in any room, but especially in the bathroom, where layered lighting can serve multiple functions. Ambient lighting provides overall illumination, while task lighting, such as sconces beside the mirror, offers ideal conditions for grooming activities. Accent lighting can highlight feature elements, such as a decorative tile pattern or an elegant bathtub.
Natural light should be optimized where possible. Large windows can flood your bathroom with daylight, making it appear larger and more inviting. Moreover, incorporating mirrors strategically reflects light around the room, enhancing natural illumination.
Ventilation is equally crucial for maintaining air quality and preventing mildew and mold buildup. Consider investing in an efficient exhaust fan that is both quiet and powerful.
Incorporate Smart Storage Solutions
An organized bathroom is a functional bathroom. To maintain a neat appearance, smart storage solutions are necessary. Begin by assessing your storage needs and maximizing the use of vertical space. This can include tall cabinets, wall-mounted shelves, or over-the-toilet storage options.
In smaller bathrooms, consider multi-functional furniture such as a vanity with built-in drawers or a mirror cabinet that combines reflection with storage. Utilizing these types of furniture not only saves space but also enhances functionality.
If custom cabinetry is an option, consider formatting it to meet specific storage needs, such as for electric toothbrush chargers or hair dryer holders. Partitioned drawers can also be customized to keep toiletries organized and easily accessible.
Add Personal Touches for Style
The finishing touches in your bathroom can bring personal flair and character to the room. Introduce elements such as colorful towels, intricately designed rugs, or stylish soap dispensers to inject personality into the bathroom decor. Organic elements, such as potted plants or a small indoor tree, can also add a refreshing natural touch.
Integrating art into bathroom design is a technique that is often overlooked, yet can create an engaging atmosphere. Whether it’s a striking sculpture or a serene painting, art pieces can make a statement and bring color and interest to an otherwise neutral space.
Decorative hardware can significantly enhance the bathroom’s aesthetic appeal. Consider swapping out ordinary knobs and pulls for unique, artistic alternatives. These small changes can have a substantial visual impact, making your bathroom feel custom-tailored to your style.
Wrapping Up Your Bathroom Remodel
By carefully considering your needs and focusing on functionality without compromising on style, your bathroom remodel can be both beautiful and practical. Use these tips to guide you through a smooth remodeling process and achieve a space you’ll love for years to come.
Building an Accessory Dwelling Unit (ADU) in Camarillo, CA, is a great way to add value to your property while meeting housing needs. However, navigating the permit process can seem daunting. Don’t worry—I’m here to guide you through the essentials of obtaining ADU permits in Camarillo with ease.
Understanding ADU Basics
Before diving into permits, let’s clarify what an Accessory Dwelling Unit (ADU) is. These units are additional living spaces on the same lot as your primary residence. They can take various forms, including detached units, attached units, or converted parts of a home, like a garage. In recent years, ADUs, often referred to as “granny flats,” have gained popularity due to their versatility and potential to generate rental income. As cities face housing shortages, ADUs offer a pragmatic solution for homeowners looking to maximize their property use.
Additionally, ADUs come with various benefits, aside from increased property value. They offer privacy and independence for family members while keeping them close. Moreover, ADUs can be an affordable housing solution in areas with high living costs. Understanding the fundamentals of ADUs will lay the groundwork for you to approach the permitting process and construction phase confidently. Being informed about the ADU landscape opens up creative possibilities for utilizing your space efficiently.
The Importance of Zoning Laws
Zoning laws play a crucial role in the ADU permitting process. In Camarillo, specific zoning regulations may impact the placement, size, and type of ADU you can build. Familiarizing yourself with these laws will help avoid any legal hiccups later. For instance, understanding zoning classifications can be essential in determining whether your lot is suitable for an ADU. These classifications affect how your ADU must be constructed or adapted to comply with city ordinances.
Camarillo employs zoning regulations to maintain neighborhood aesthetics and functionality. Besides general city zoning, state guidelines also influence ADU laws. California has established baseline regulations to encourage ADU development. This guide to California ADU laws is an excellent resource for homeowners. It’s essential to research both local and state regulations to ensure compliance and a smooth approval process. Staying informed will help minimize setbacks and make for a hassle-free ADU development experience.
Steps to Obtain a Permit
Securing the proper permits is a step-by-step process. Begin by submitting your ADU application to the Camarillo Building and Safety Division. Be prepared to include detailed plans and specifications. After reviewing and making any necessary corrections, your plans will be considered for approval. It’s helpful to use the city’s pre-approved ADU plans, which can expedite the process by providing a base that meets city standards while offering customization options tailored to your specific needs.
After your initial submission, the planning department will review your application. This involves multiple city departments assessing various components of your plans to ensure all proposed work aligns with safety, engineering, and design codes. It’s common to receive feedback, which necessitates revisions, so don’t be alarmed by this iterative process. Communication with city officials is essential during this phase, as they provide valuable guidance to address any issues efficiently. After your plans fulfill all city requirements, the building permit will be granted, paving the way for construction to commence.
Common Permit Requirements
Every ADU project in Camarillo must meet specific criteria, including setback requirements, maximum size limits, and parking provisions. Knowing these upfront will ensure that your construction plans comply with local regulations. In Camarillo, ADUs often require a 4-foot setback from the property lines, which can influence your design choices. Understanding and adhering to specific requirements upfront is crucial for seamless navigation through the approval process.
Parking is another significant consideration. Depending on the type and location of your ADU, additional parking spaces may be required. It’s beneficial to explore current regulations concerning parking requirements to integrate them effectively into your project plans. Furthermore, a comprehensive guide on parking laws for ADUs in California could help simplify the understanding of this complex aspect. These requirements, even if they seem minor, can significantly impact the feasibility and overall design of your ADU.
Choosing the Right ADU Contractors
Selecting experienced ADU contractors in Camarillo can make or break your project. Look for contractors with a strong track record in building Accessory Dwelling Units (ADUs), specifically, as they will be well-versed in local regulations and best practices. Knowing that your contractor has firsthand experience with ADUs provides peace of mind and can avert potential missteps. It’s advisable to consult reviews or request recommendations from past clients to gauge a contractor’s reliability and expertise.
Cost Considerations and Timelines
Building an ADU requires careful financial planning. Consider costs such as design, permits, and construction. Additionally, factor in a realistic timeline to move from planning to completion, as unexpected delays can impact your budget. Comprehensive budgeting should account for unforeseen expenses, such as additional landscaping or utility adjustments, which commonly arise during projects of this nature.
It’s vital to understand the overall cost savings associated with utilizing sustainable practices and materials. Energy-efficient ADUs can save homeowners money in the long run by reducing their utility bills. As you consider your timeline, be aware of the availability of contractors and any waiting periods for materials to ensure a smooth process. Insight into average timeline expectations is beneficial, providing a reliable gauge for when your project will be ready. This knowledge helps allay concerns over delays and offers a more relaxed construction experience, free from surprises.